
Building this house was a dream of mine. Normally, I’m working with clients to bring their vision to life. With this one, the vision was mine from the very beginning. Every choice. Every detail. I’m so grateful I got to lean all the way into my own design style.
Patio – An extension of the living room
The patio is a true extension of the living room and a lot of that comes down to the Marvin sliders. Sliding doors get a really bad rap, but I love them. The functionality is so much better than what people give them credit for, especially when you’re thinking about how a room actually flows. A swinging French door eats into your furniture layout, interrupts traffic and gets in its own way. Sliders just disappear when you open them. The living room and the patio become one space.
We added Bromic heaters overhead so this patio can be used well into the chilly months, which here in Missouri matters. We’re outside for a lot longer than the calendar would suggest. And the view out the back is honestly stunning. There’s a reason we wanted the doors to disappear.
Exterior – The 5-year question
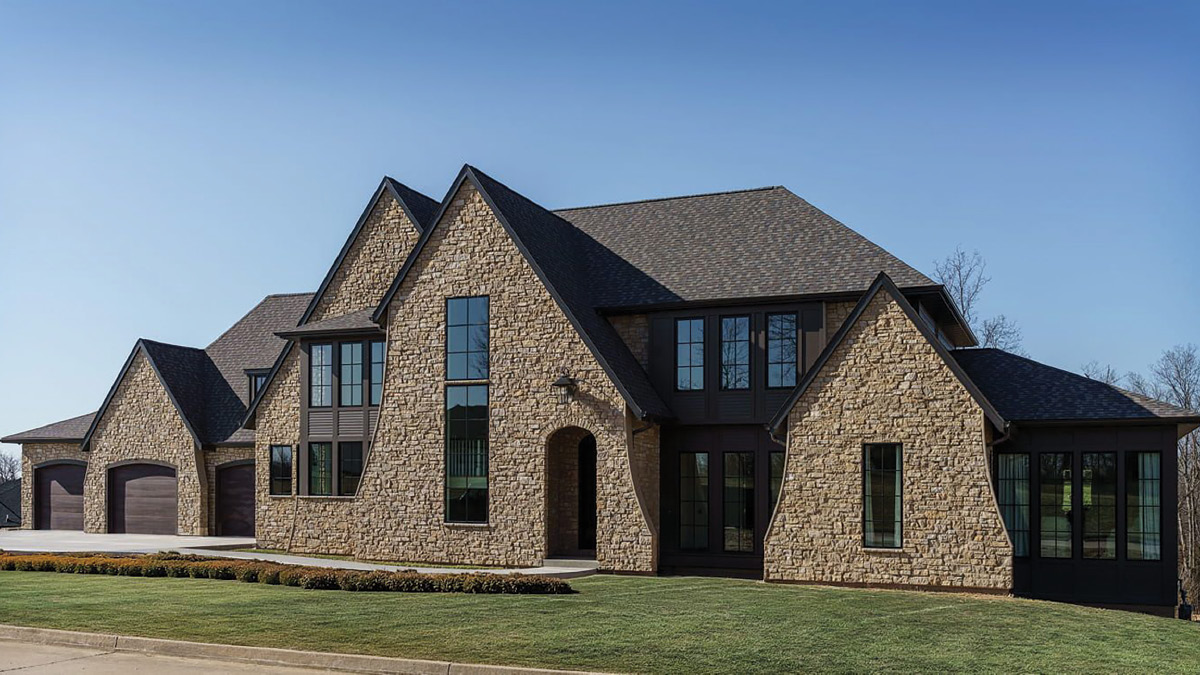
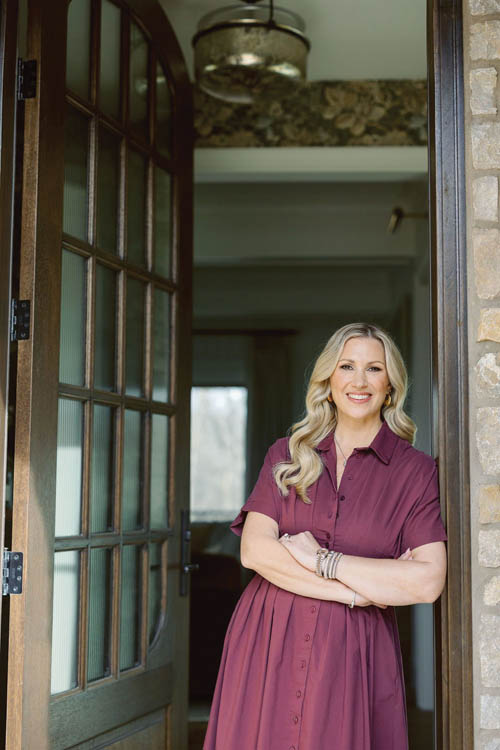
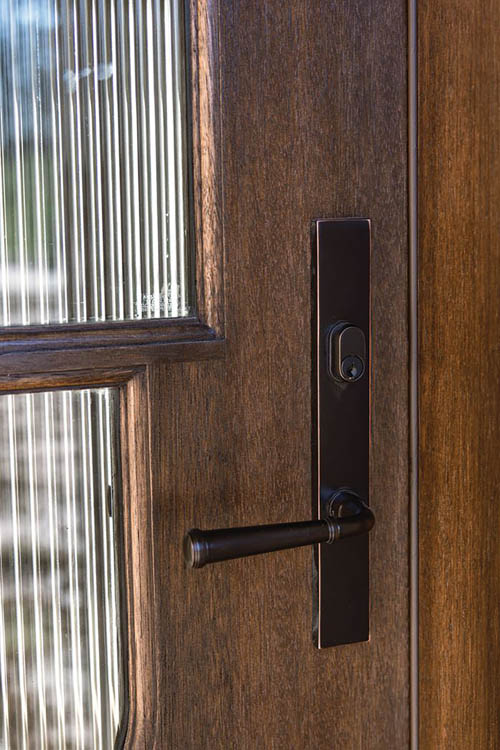
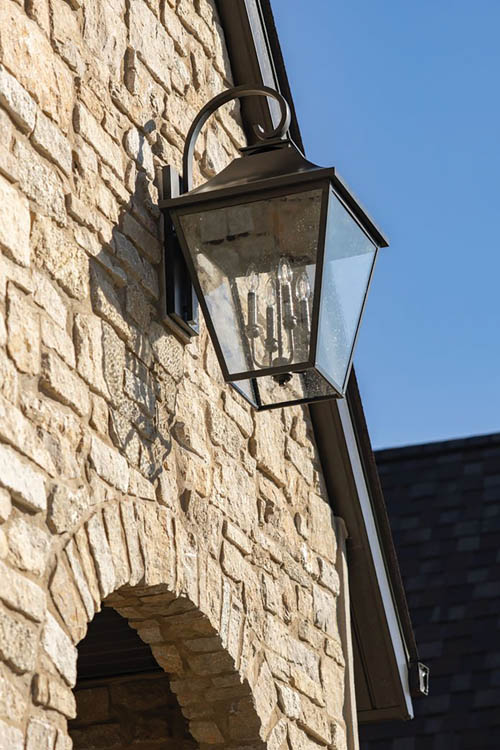
I fell in love with this floor plan because of the incredible curb appeal, architecture, windows and single arched front door. Most builders default to a double door. I love a single, done well it feels more intentional, more historical and more confident. For the exterior itself, I knew I wanted full stone with pops of siding. I fell in love with Cottage Gold from Earthworks. The brown undertone just felt historical and classic, like the house had already been there. It paired perfectly with rich espresso from James Hardie, which gives the siding the depth I was after without competing with the stone.
But the most useful thing I can share about this exterior has nothing to do with materials. Building a home is a constant exercise in knowing when to fight for the details and knowing when to give in. The original plan called for a side-facing garage. I love a side-facing garage. I fought really hard for it. Then the bid came back for the retaining wall it was going to require, and the number was $30,000.
I sat with that for a while. Then I asked myself the question I ask my clients all the time: in five years, am I ever going to think about this again? Honestly, no. So I let it go. I’d rather have that $30,000 inside the house—better materials, better trim, the unlacquered brass in the powder bath that will patina over the next 20 years. I had to get over my ego. But every house decision is some version of that conversation. You have to fight hard for the things that matter, and you have to know when to walk away — especially when the budget is on the line.
In Closing
When I think about wrapping this house up—handing it off, locking the door behind me—I just keep coming back to how proud I am of it. I’m proud I got to do this project. I’m proud of the care and craftsmanship that went into this house. And I’m proud of what this house gets to show—that balance of traditional, rustic, polished and lived-in that I grew up around, brought into a home that’s built for a modern family.
This house will always hold a really special place in my heart. More than anything, I hope you feel something walking through it. And I hope it inspires you to go try something in your own home. On a morning 20 years from now, when somebody is making coffee in this kitchen, and the marble is a little softer, and the brass has gone deeper, the house will have aged exactly the way I hoped.
A house that will stand the test of time.
Design: Jesse Bodine
Architectural Photos: Matthew Anderson
Lifestyle Photos: Sammie Ploch
Product Photos: Anna Hennessey
Floral Styling: Sarah White
Scout & Nimble is a retail site and blog that aims to make expert design accessible to all. Follow at blog.scoutandnimble.com.