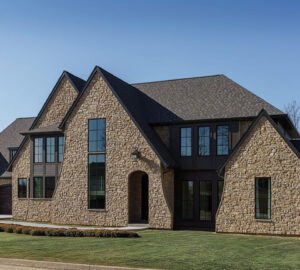

Building this house was a dream of mine. Normally, I’m working with clients to bring their vision to life. With this one, the vision was mine from the very beginning. Every choice. Every detail. I’m so grateful I got to lean all the way into my own design style.
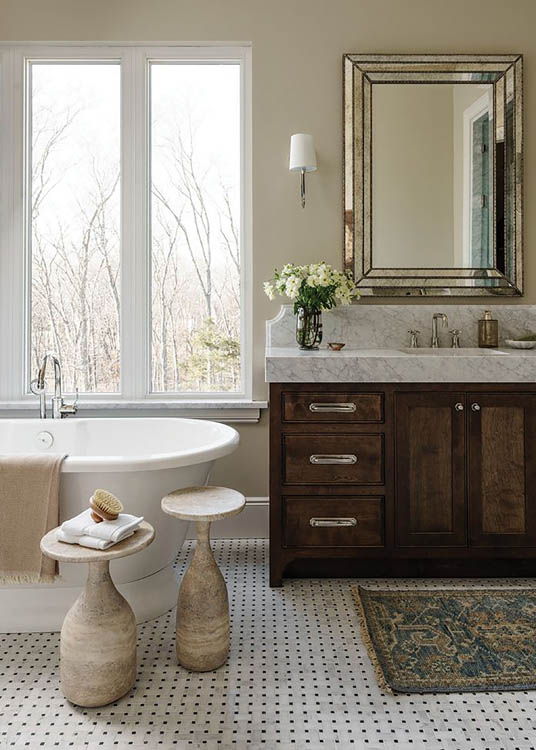
Primary Bedroom & Bath – A hot take, and a retreat
I have a hot take on primary bedrooms: most of them are too big.
In all the years I’ve been doing this, most clients tell me the same thing. I sleep in here. I get ready in here. I’m not lounging in here. I’m not reading a book in here unless it’s in bed. So why are we sizing it for the photo? In most houses I see, the primary is built for a corner chair that nobody sits in because it’s holding yesterday’s laundry. I would rather have a decent-sized bedroom and put the bells and whistles in the bathroom. The trade gave us his and her vanities, two separate closets, a private water closet, a linen cabinet, a freestanding tub and a massive shower. Every one of those things gets used every day.
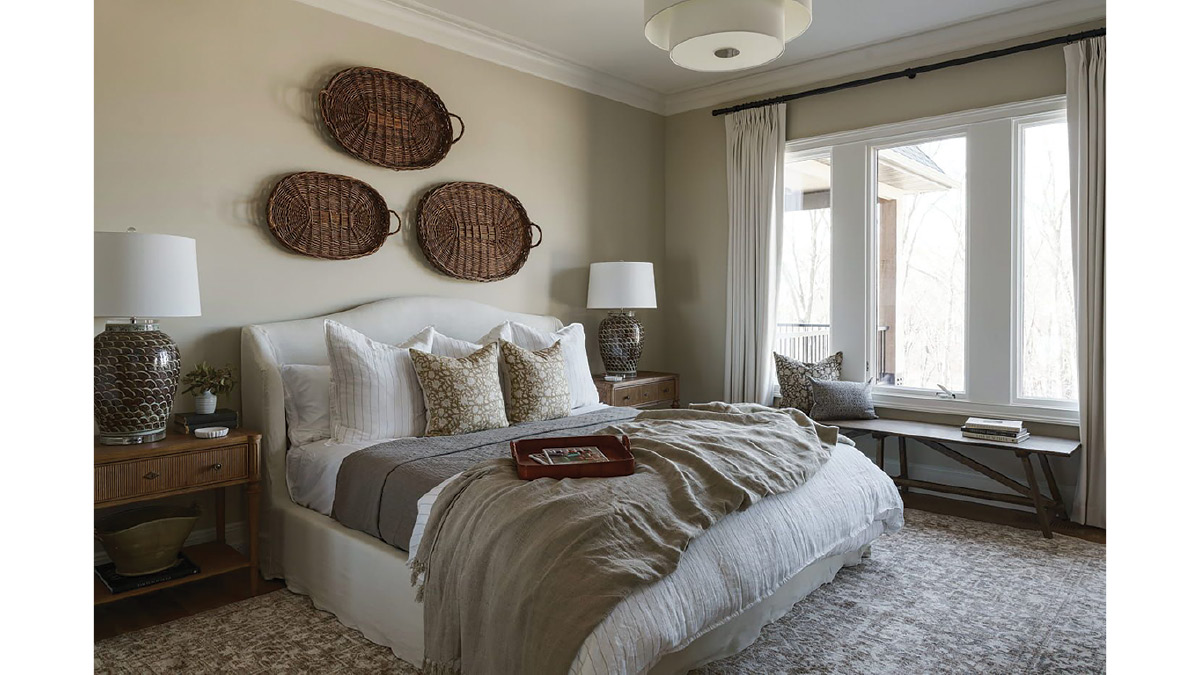
In the bedroom itself, I wanted it to feel like a retreat. A relaxing breath at the end of the day. I went neutral and calming, and I let the layers do the work: soft layered bedding, substantial Gabby nightstands with so much attention to detail—the kind of pieces you’d pass down—a slipcovered upholstered headboard. When the palette stays quiet, every texture has room to be felt.
The fun detail: the woven baskets above the headboard. We added them at the last minute, the night before we shot. The texture they brought is honestly the thing that pulled the whole room together.
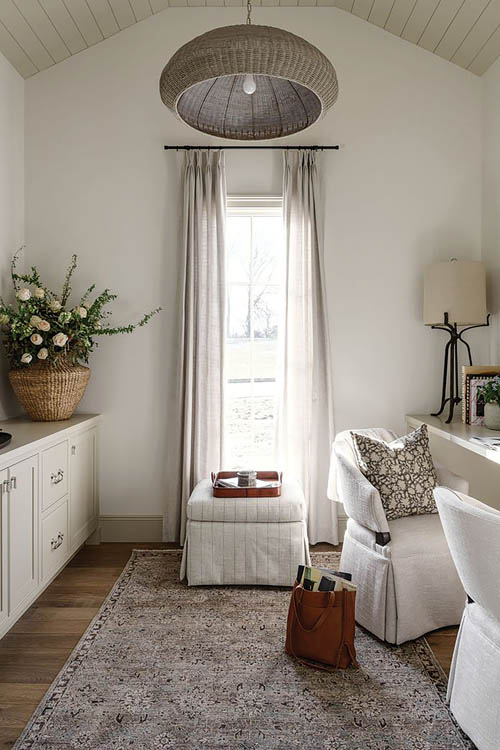
Pocket Office – The family command center
The catch-all command center used to live in a corner of every kitchen. Then we got dedicated home offices, sized like extra bedrooms, used by one person … sometimes. The pocket office is the modern answer. Big enough for someone to actually work from. Big enough for a parent to help a kid with homework. Big enough for two people to share without being on top of each other.
It’s a small room, and we chose to take it up. We did a flat vault to the ceiling—not a true vault because that makes a small room feel taller and narrower at the same time. So we flattened the vault, did tongue-and-groove on the ceiling and painted it the same color as the trim. Then I intentionally did not take the cabinetry up the wall. We kept it at base level so the eye keeps climbing. Window treatments are hung outside the frame on the drywall, so the small window reads bigger.
And—because I wanted this to be a moment—we put in a 32-inch-wide basket chandelier. Bold for the room, on purpose. It’s small, and it’s heavy-hitting.
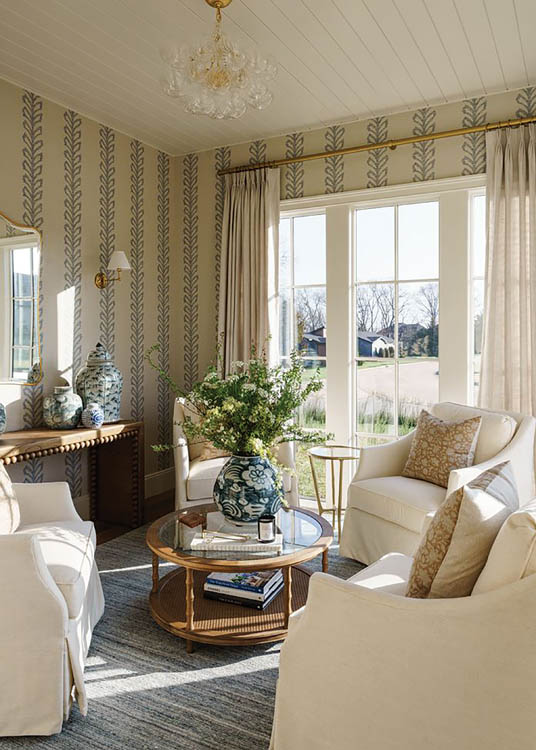
Sunroom – A room without a TV
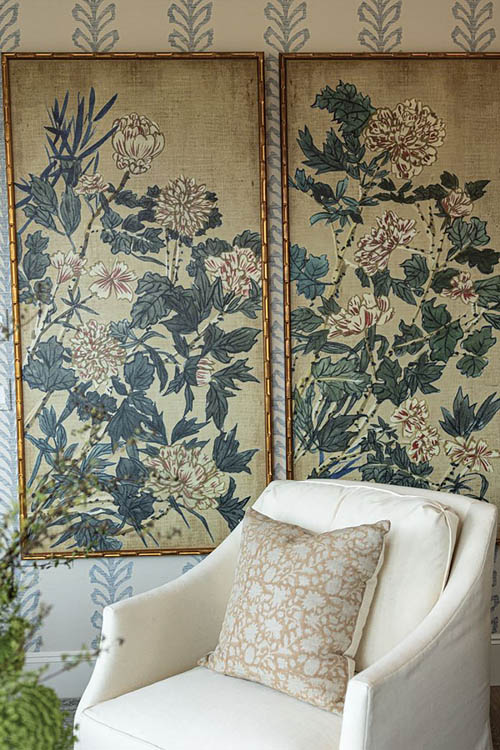
This is one of the rooms we wouldn’t have if we’d kept the formal dining. It’s the room I dreamed about as a kid. Floor-to-ceiling windows on three sides. A bubble chandelier overhead. Soft blue-and-white striped wallpaper that won’t look dated in twenty years. And four swivel gliders around the coffee table, instead of a sofa or chairs in a row.
What I really wanted in here was a room without a TV. Every room in a modern house is organized around a screen, and what gets lost is a space where you can escape to and unplug. This is the room for coffee in the morning. For a book on a Sunday. For a glass of wine at the end of the day, or a real conversation with a friend. It’s a place you could sit for hours.
Design: Jesse Bodine
Architectural Photos: Matthew Anderson
Lifestyle Photos: Sammie Ploch
Product Photos: Anna Hennessey
Floral Styling: Sarah White
Scout & Nimble is a retail site and blog that aims to make expert design accessible to all. Follow at blog.scoutandnimble.com.